Ingredient washing & prep
Plan the ingredient sinks, refrigerated prep counter and upright refrigerator around food storage and preparation. Check access, door swings and the route from storage to the cookline.
BISTRO & CASUAL DINING · EQUIPMENT SOURCING
Source a small restaurant kitchen equipment package from China around your menu, measured space and service flow. Explore an approximately 19.8 m² kitchen concept covering prep, cooking, washing, plating and a separate beverage counter, with DDNZ coordinating supplier quotations, production requirements and export preparation.
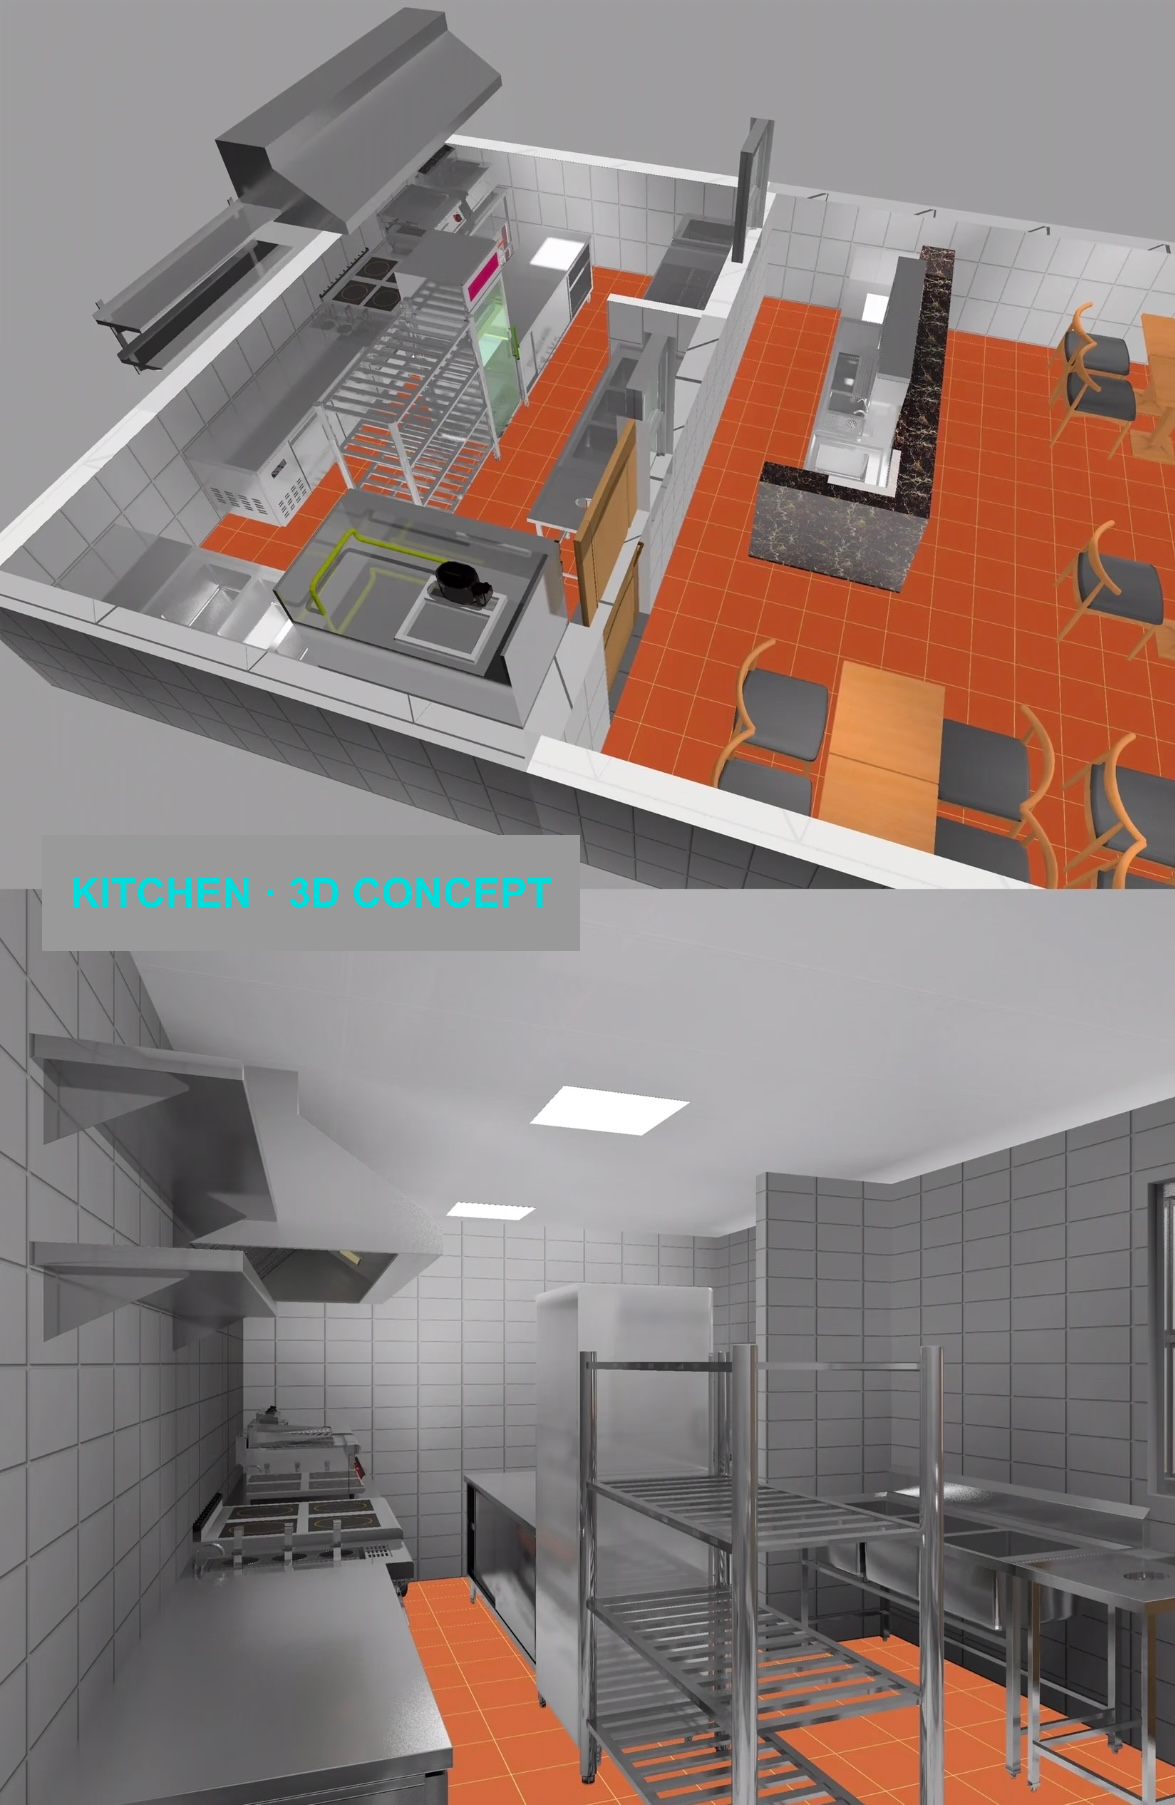
The kitchen outline is marked 5750 × 3450 mm. Open the full-size plan to inspect the equipment dimensions, then compare the zoning and workflow views.
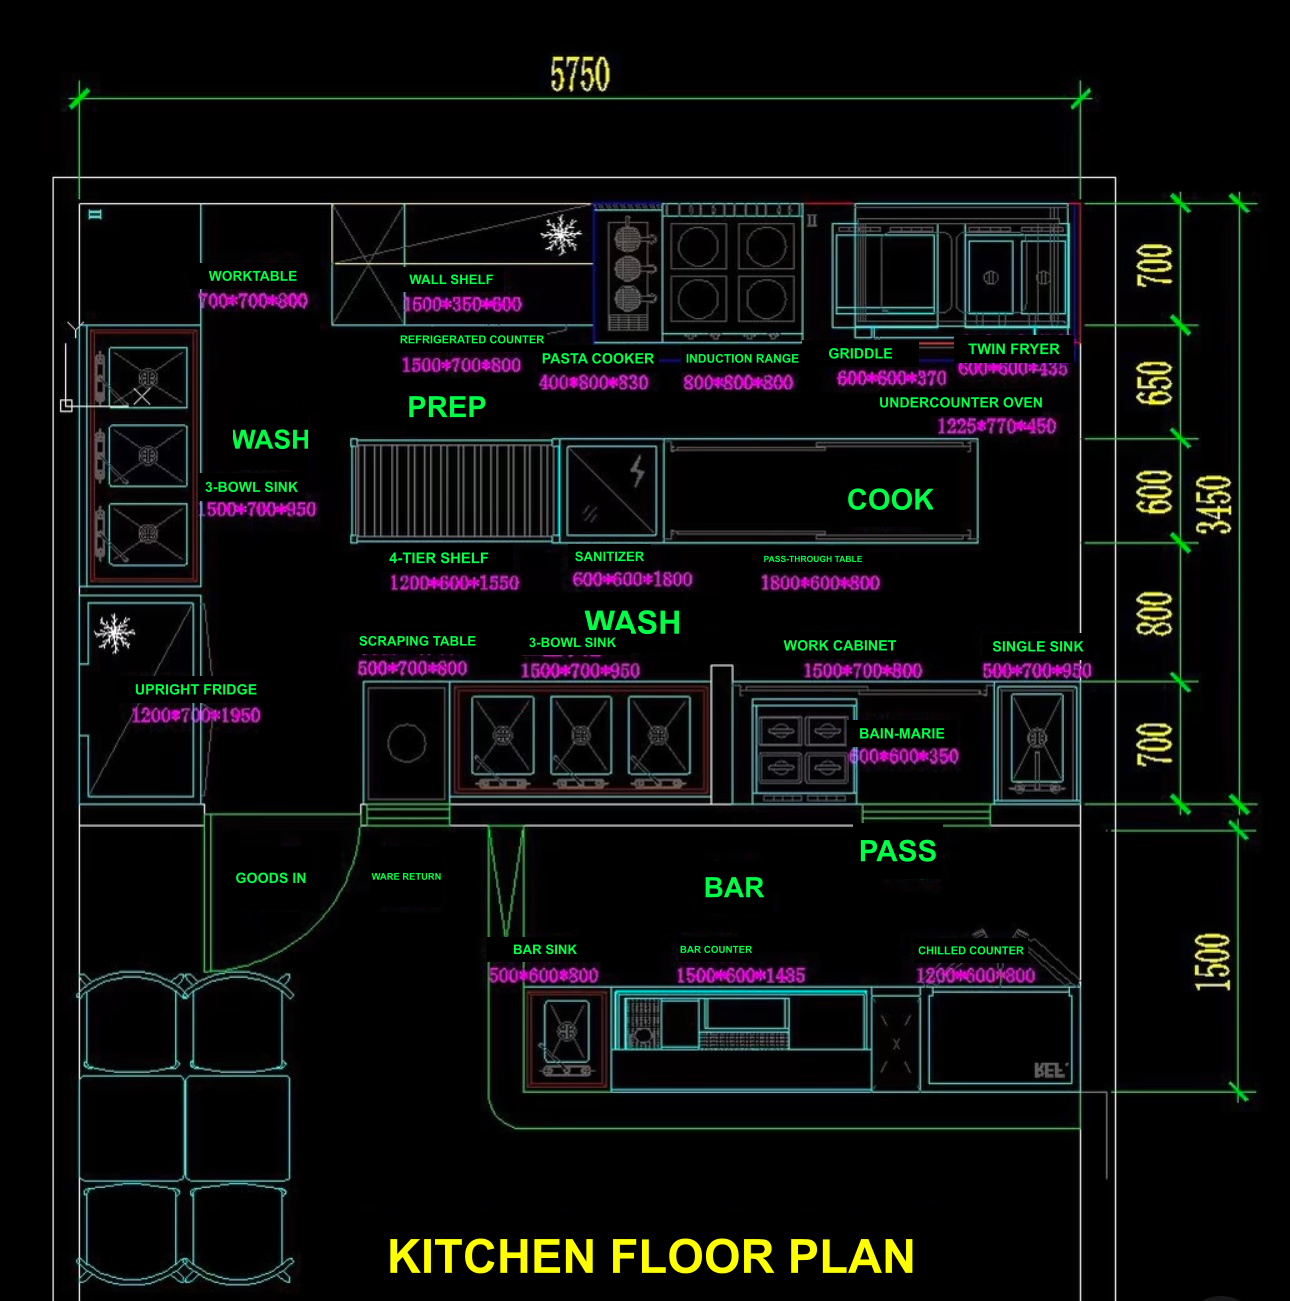
01 / 05
Open the image to read the dimensions, or switch views above to explore zoning and workflow.
Open full-size plan ↗The drawings retain the original dimension numbers. Some segment dimensions differ between views, and the total-area calculation needs clarification. Use these as planning references and verify aisles, door swings, connections and installation conditions against a measured site before ordering.
Plan the ingredient sinks, refrigerated prep counter and upright refrigerator around food storage and preparation. Check access, door swings and the route from storage to the cookline.
A pasta cooker, induction range, griddle, twin fryer and oven support different menu processes. Adjust the mix to your menu, then confirm electrical loads, heat rejection, hood coverage and maintenance access.
Arrange the work counter, bain-marie and clean-ware storage around the pass. Define hot-holding needs and how plating, pickup and replenishment work during peak service.
Use the scraping table, dedicated warewashing sinks and sanitizing cabinet to discuss used-ware handling. The beverage counter has its own sink and refrigeration. Review crossing routes and select the final cleaning process for the operation.
Transcribed from the supplied schedule: A is the beverage counter, B is the kitchen. Dimensions are in mm and quantities follow the source. The hood is measured in metres, with a 900 × 610 section noted. Confirm models, power, materials, temperature zones and accessories in the quotation.
| Code | Equipment | Source dimensions · mm | Qty |
|---|---|---|---|
| A01 | Single-bowl sink, no upstand | 500 × 600 × 800 | 1 |
| A02 | Beverage counter | 1500 × 600 × 1485 | 1 |
| A03 | Refrigerated work counter | 1200 × 600 × 800 | 1 |
| B01 | Extraction hood with grease filters | 900 × 610 | 2.76 m |
| B02 | Two-tier wall shelf | 1500 × 350 × 600 | 1 |
| B03 | Three-basket pasta cooker with automatic lift | 400 × 800 × 830 | 1 |
| B04 | Countertop twin-tank fryer | 600 × 600 × 435 | 1 |
| B05 | Work cabinet, single-side access | 1500 × 700 × 800 | 1 |
| B06 | Two-door refrigerated prep counter | 1500 × 700 × 800 | 1 |
| B07 | Pass-through work cabinet | 1800 × 600 × 800 | 1 |
| B08 | Single glass-door sanitizing cabinet | 600 × 600 × 1800 | 1 |
| B09 | Scraping table with waste opening | 500 × 700 × 800 | 1 |
| B10 | Countertop griddle | 600 × 600 × 370 | 1 |
| B11 | Four-tier slatted storage rack | 1200 × 600 × 1550 | 1 |
| B12 | Three-bowl sink | 1500 × 700 × 950 | 2 |
| B13 | Four-door upright refrigerator | 1200 × 700 × 1950 | 1 |
| B14 | Worktable with undershelf | 700 × 700 × 800 | 1 |
| B15 | Countertop bain-marie | 600 × 600 × 350 | 1 |
| B16 | Single-deck two-tray stainless steel oven | 1225 × 770 × 450 | 1 |
| B17 | Single-bowl sink | 500 × 700 × 950 | 1 |
| B18 | Four-zone induction range with cabinet base | 800 × 800 × 800 | 1 |
| B19 | Worktable with undershelf | 1600 × 800 × 800 | 1 |
Discuss a plan for your menu and premises with DDNZ
DDNZ can organize an equipment schedule around your menu and measured space, comparing supplier specifications, cabinet materials, lead times and packing. Coordinate custom worktables, sinks and the hood with ready-made appliances before production, then agree inspection, consolidation and export arrangements. Itemize equipment, custom fabrication and freight so quotations cover the same scope.
Share the destination, measured dimensions, menu, seats or peak orders, site power and equipment you already own. Include the reference equipment codes you need; you do not have to purchase the entire example package.
Continue with this brief →Review the brief and add contact details on the next page. Nothing is sent here.